GO TO
PROJECT DETAILS
WALKTHROUGH
IMAGES
FEATURES
LOCATION
SCHEDULE YOUR VISIT
Luxury 2 & 3 BHK Apartments For Sale In Chennai
NEXT BIG THING IS HERE
Own A LUXURY APARTMENT at
₹
0
L*
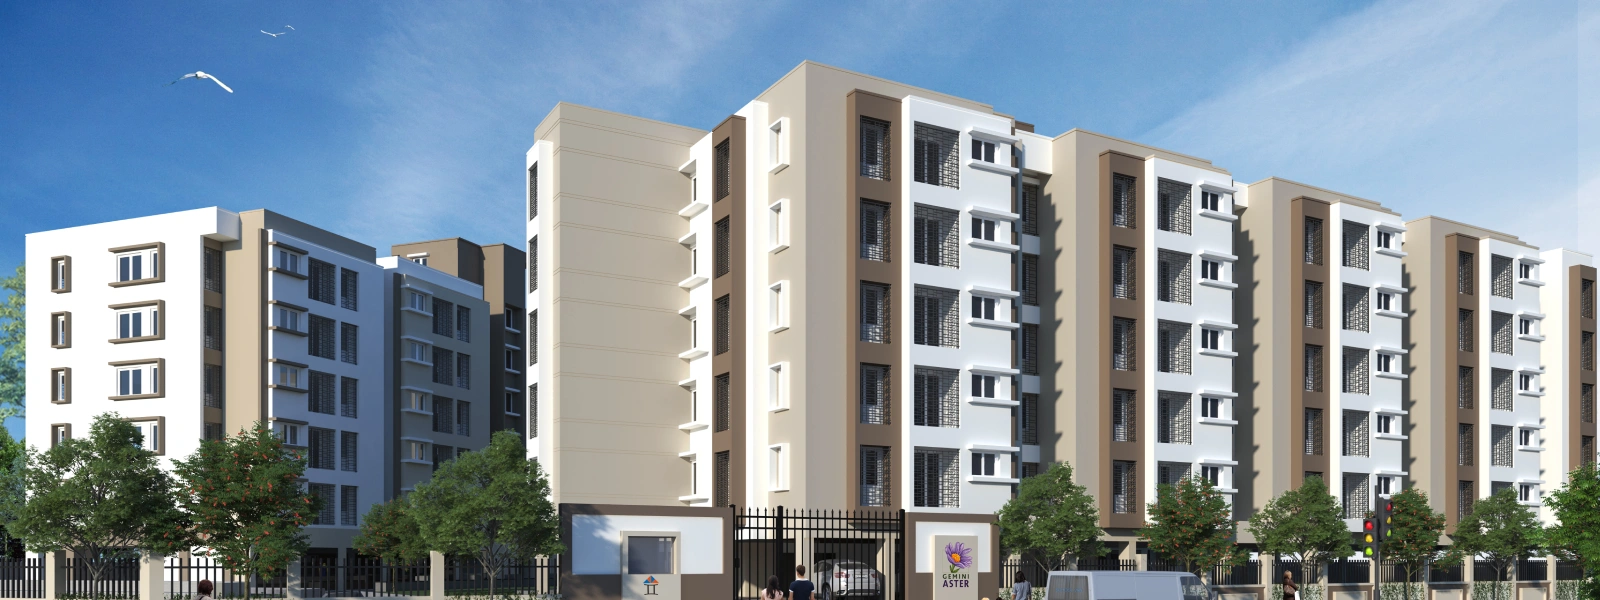
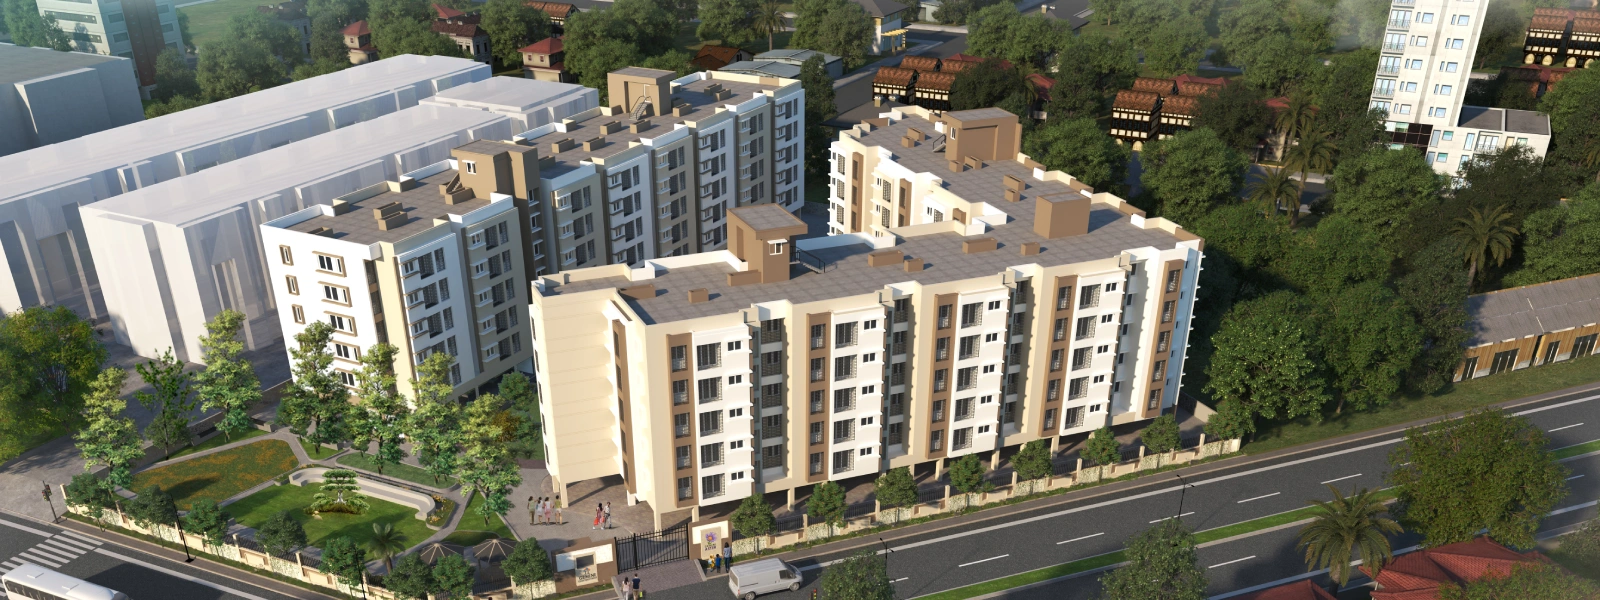
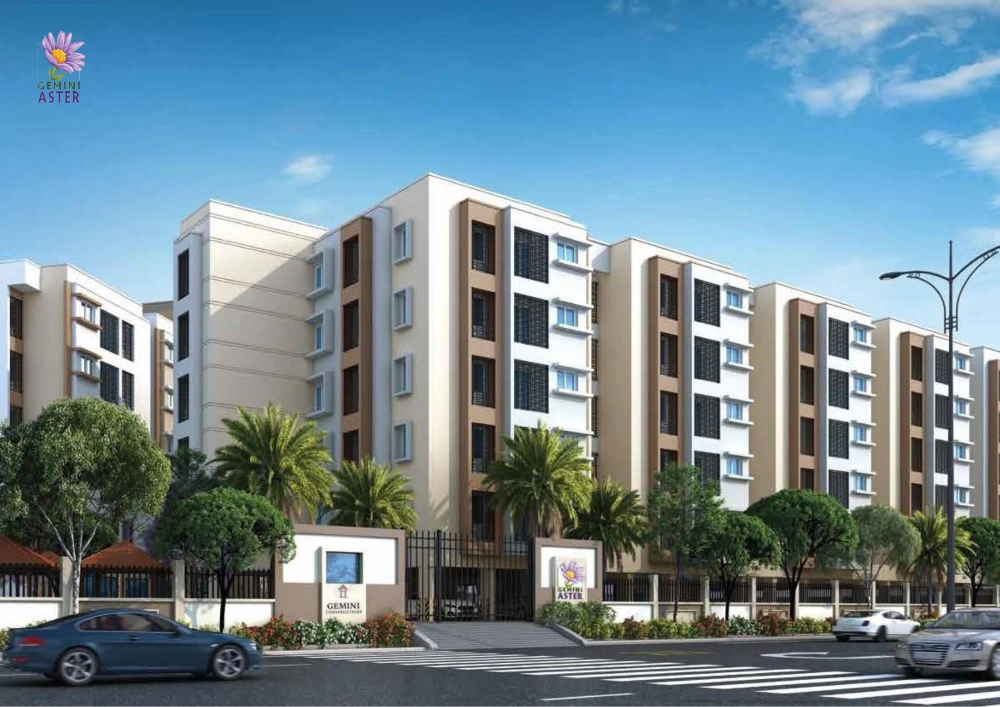
Live with ultimate luxury and comfort in the heart of Chennai city – Polachery. Gemini Aster offers 250 exclusive ultra-luxury residential plots that are designed to perfection and equipped with modern facilities for your convenience.
KNOW YOUR
PROJECT DETAILS
Apartments
Tailored to your highest standards and your every needs
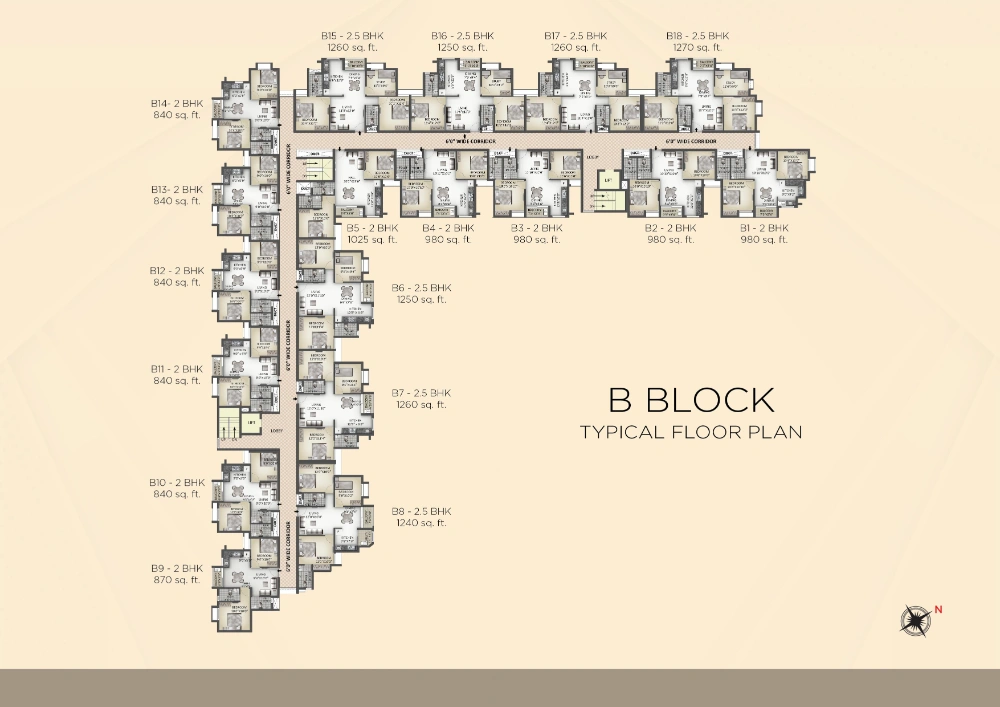
170 Apartments
UNIT SIZE
Spacious living for you and your complete family
840 – 1260 Sq.Ft
BHK TYPE
Modern living gives you all in one packed and ready
2 & 3 BHK
| Type | Size | Cost | Status |
|---|---|---|---|
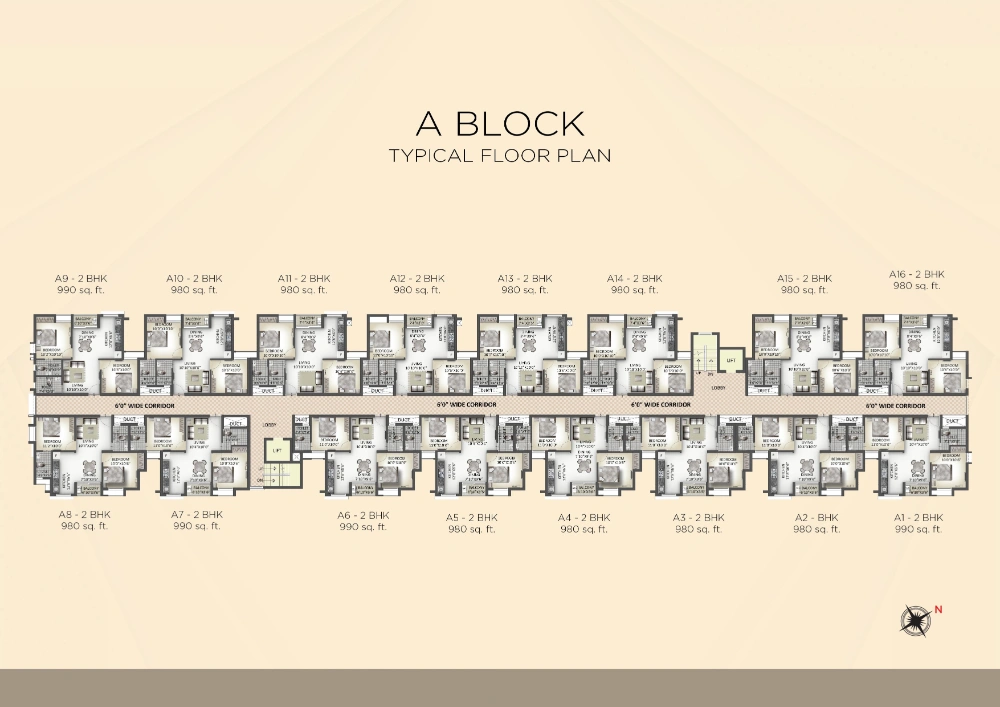
| 2 BHK | 840 – 980 Sq. ft | 45 Lakhs Onwards | Available |
| 3 BHK | 1240 – 1260 Sq. ft | 65 Lakhs Onwards | Available |
Gemini Aster
Unique Features of this Project
Location: It is close to major shopping areas, schools, hospitals, and other amenities.
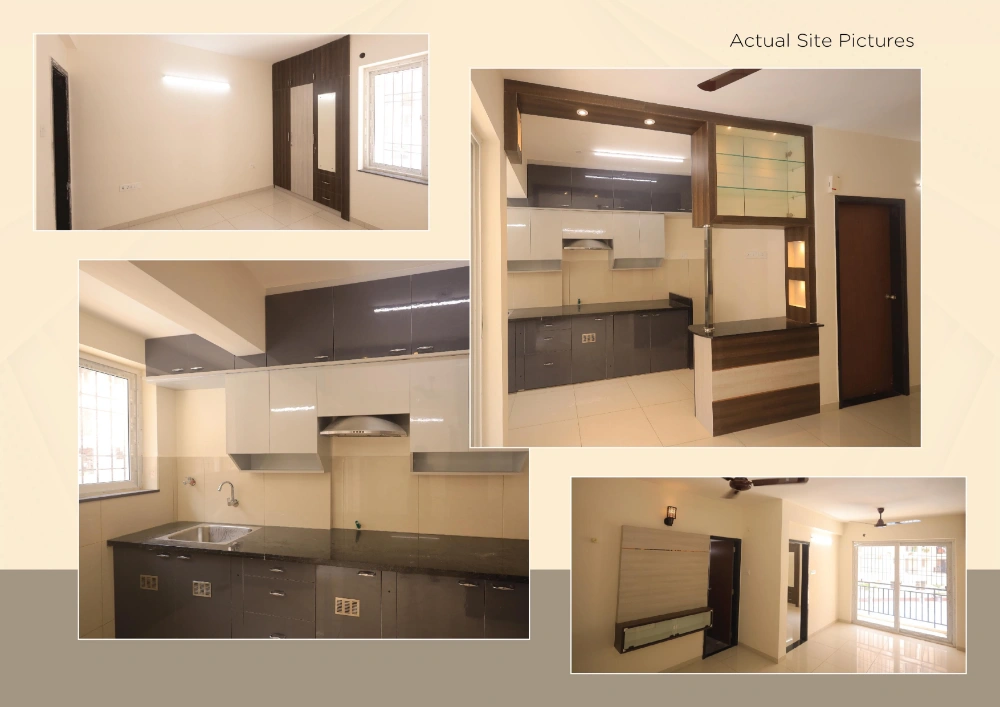
Spacious Plots: The apartments at Gemini Aster are spacious, ranging from 840 to 1260 sq. ft., with 3 bedrooms and ensuite bathrooms.
Flooring: Marble flooring for living and dining & Granite flooring in the Corridor
High-end Security: The complex is equipped with state-of-the-art security features, including CCTV cameras & access control systems
Sustainable Living: Gemini Aster is designed to be eco-friendly and sustainable, with features such as rainwater harvesting and solar panels.
RIGHT APARTMENT YOU DERSERVE
ULTRA LUXURY APARTMENTS FOR SALE IN OMR, CHENNAI
PROJECT IMAGES
ITS MORE THAN ART
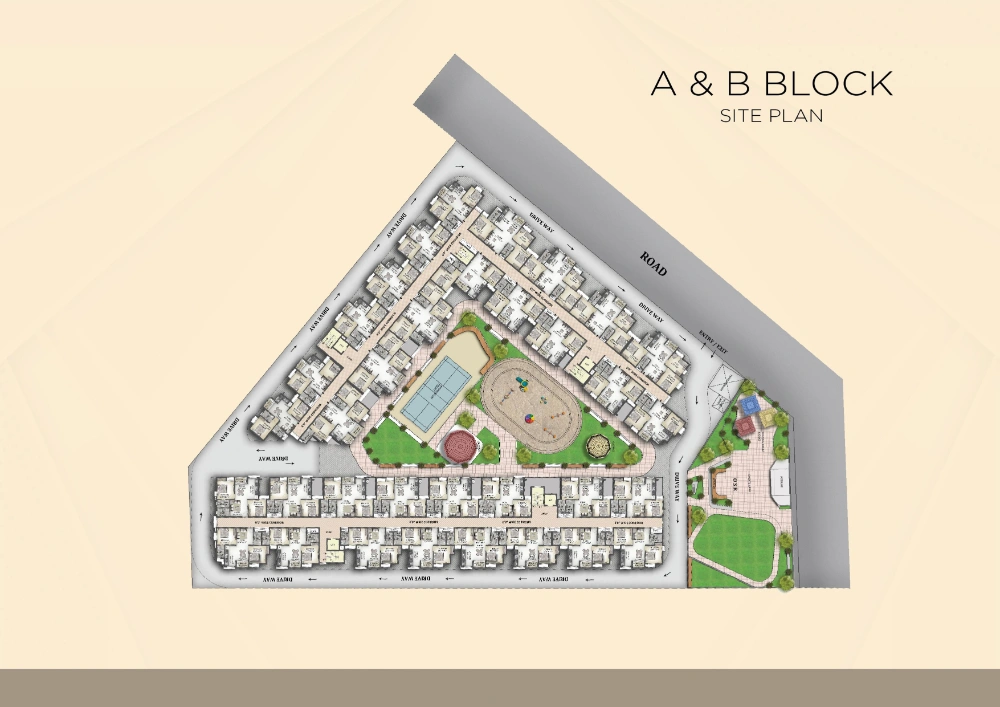
FLOOR PLAN
CURATED AMENITIES AND FEATURES
FOR ALL IN THE FAMILY
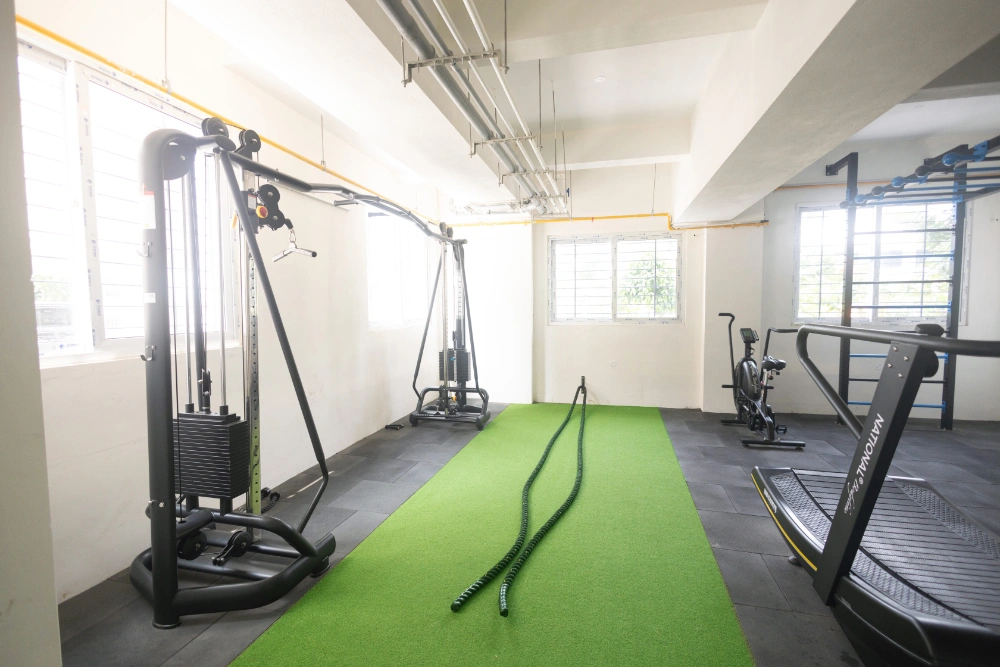
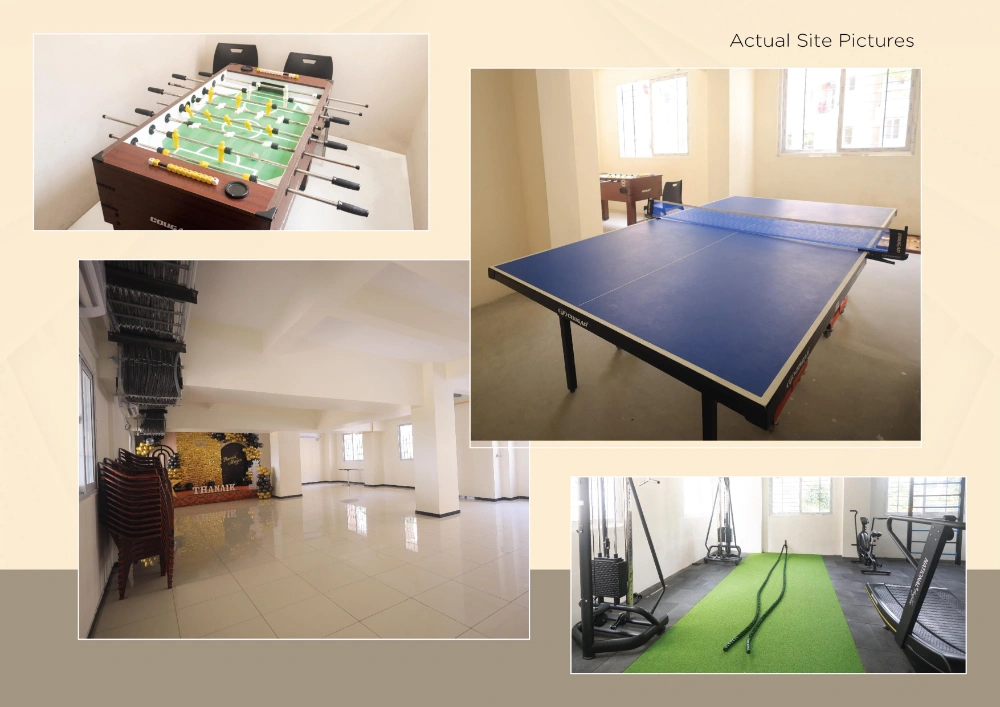
- Well Equipped GYM
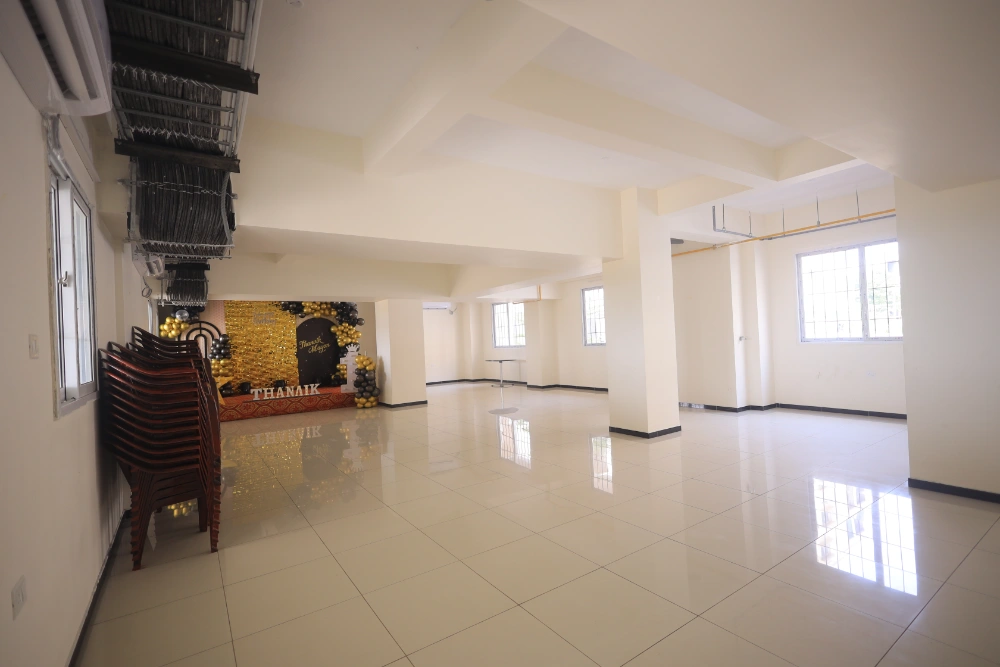
- Multi Purpose Hall
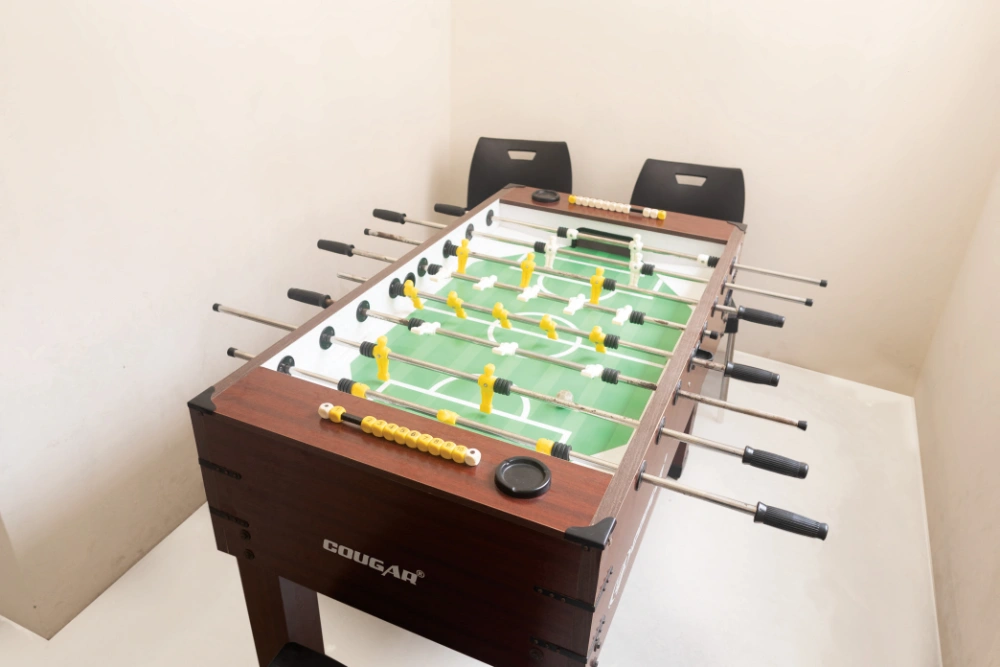
- Indoor Games Room
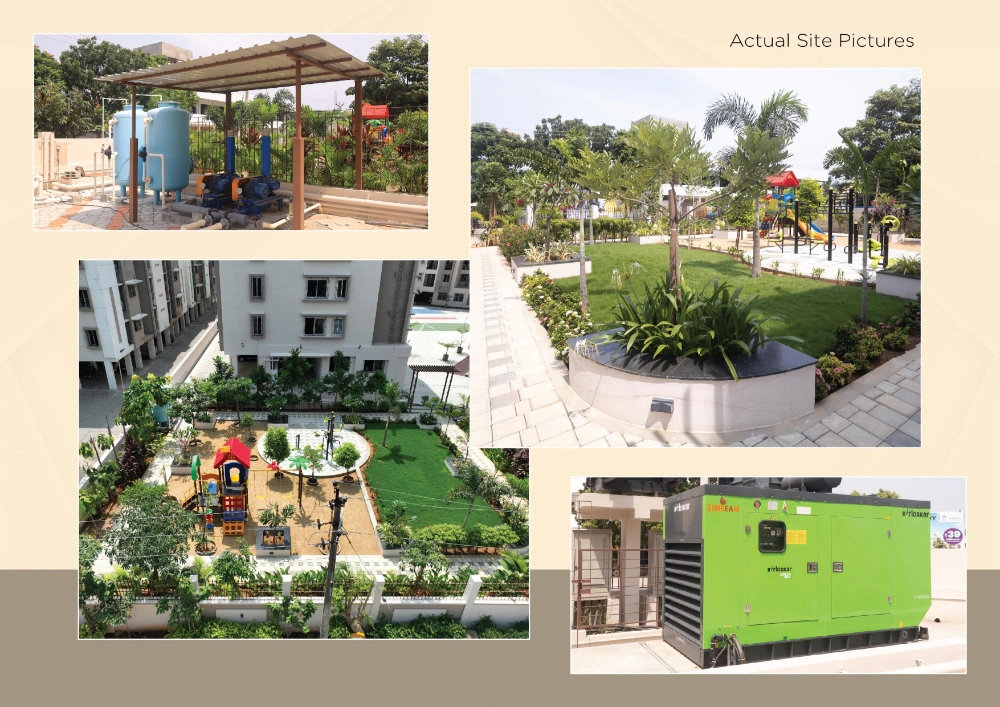
- Fully functional Water Treatment Plant
- Fully functional Sewage Treatment Plant
- Water Conservation by sufficient Rainwater Harvesting
- Landscaping in OSR
- Children’s Play Area in OSR and Atrium as per architect design
- Elder’s Seating Area
- Walking / Jogging Track
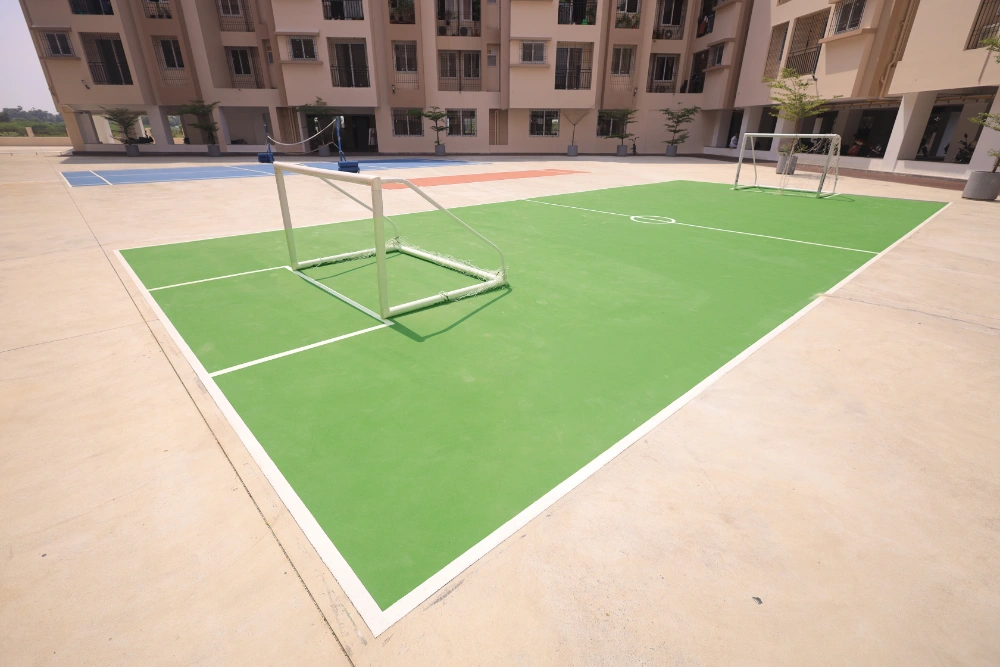
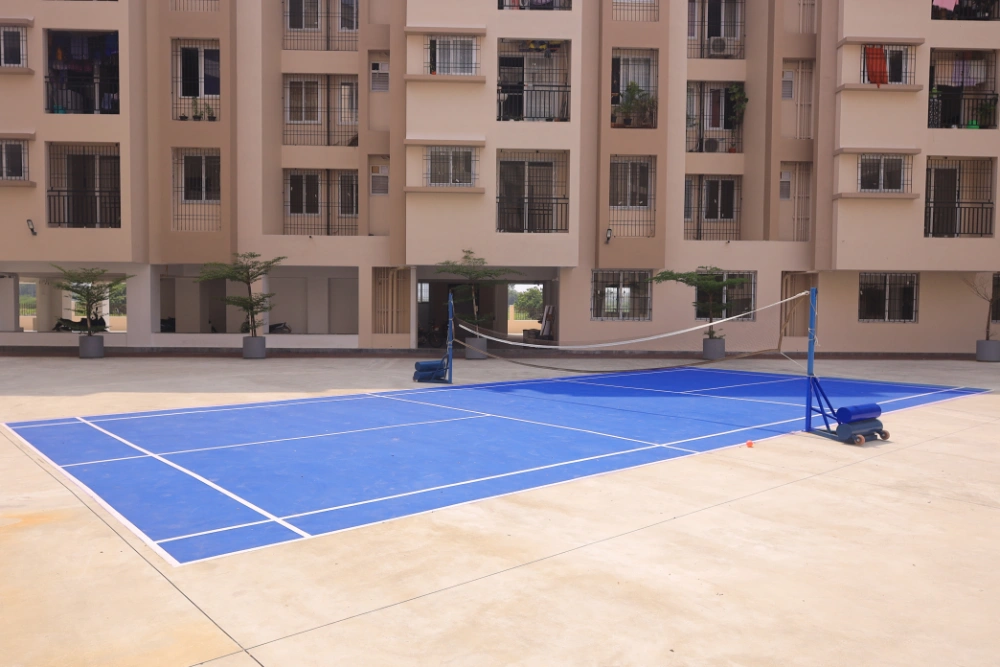
- Open Badminton Court
- Generator Power Backup for Common Areas, Pumps and Lifts
- Partial Power Backup inside flat
- Security Room
- Maintenance Room and Office Room in Common Area
- 24/7 CCTV Surveillance
- Bathroom / Sanitation Facility / maids in Common Area
- Centralized RO Water Plant providing RO Drinking Water in dedicated Kitchen Tap
- Split A/C Provision in entire flat except Kitchen
- Porotherm Blocks used for the entire project
- Planned A/C Drain line Plumbing
- Putty Finish in Wall and Ceiling
- Premium Fittings in all Bathrooms and Kitchens
- Concealed Flushtank provided in all bathrooms ensuring luxury feel in toilets
- Premium Tiles for Flooring and Bathrooms
- Premium Paint Finishes in the Interior and Exterior of the apartment
- UPVC / Aluminium Sliding Windows
- Grill Safety Door at entrance provided for all flats
- Full Height Balcony Grills provided
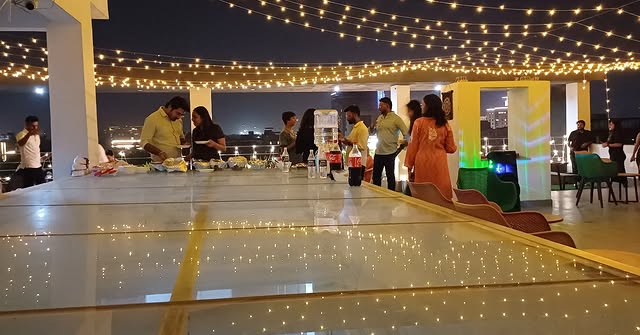
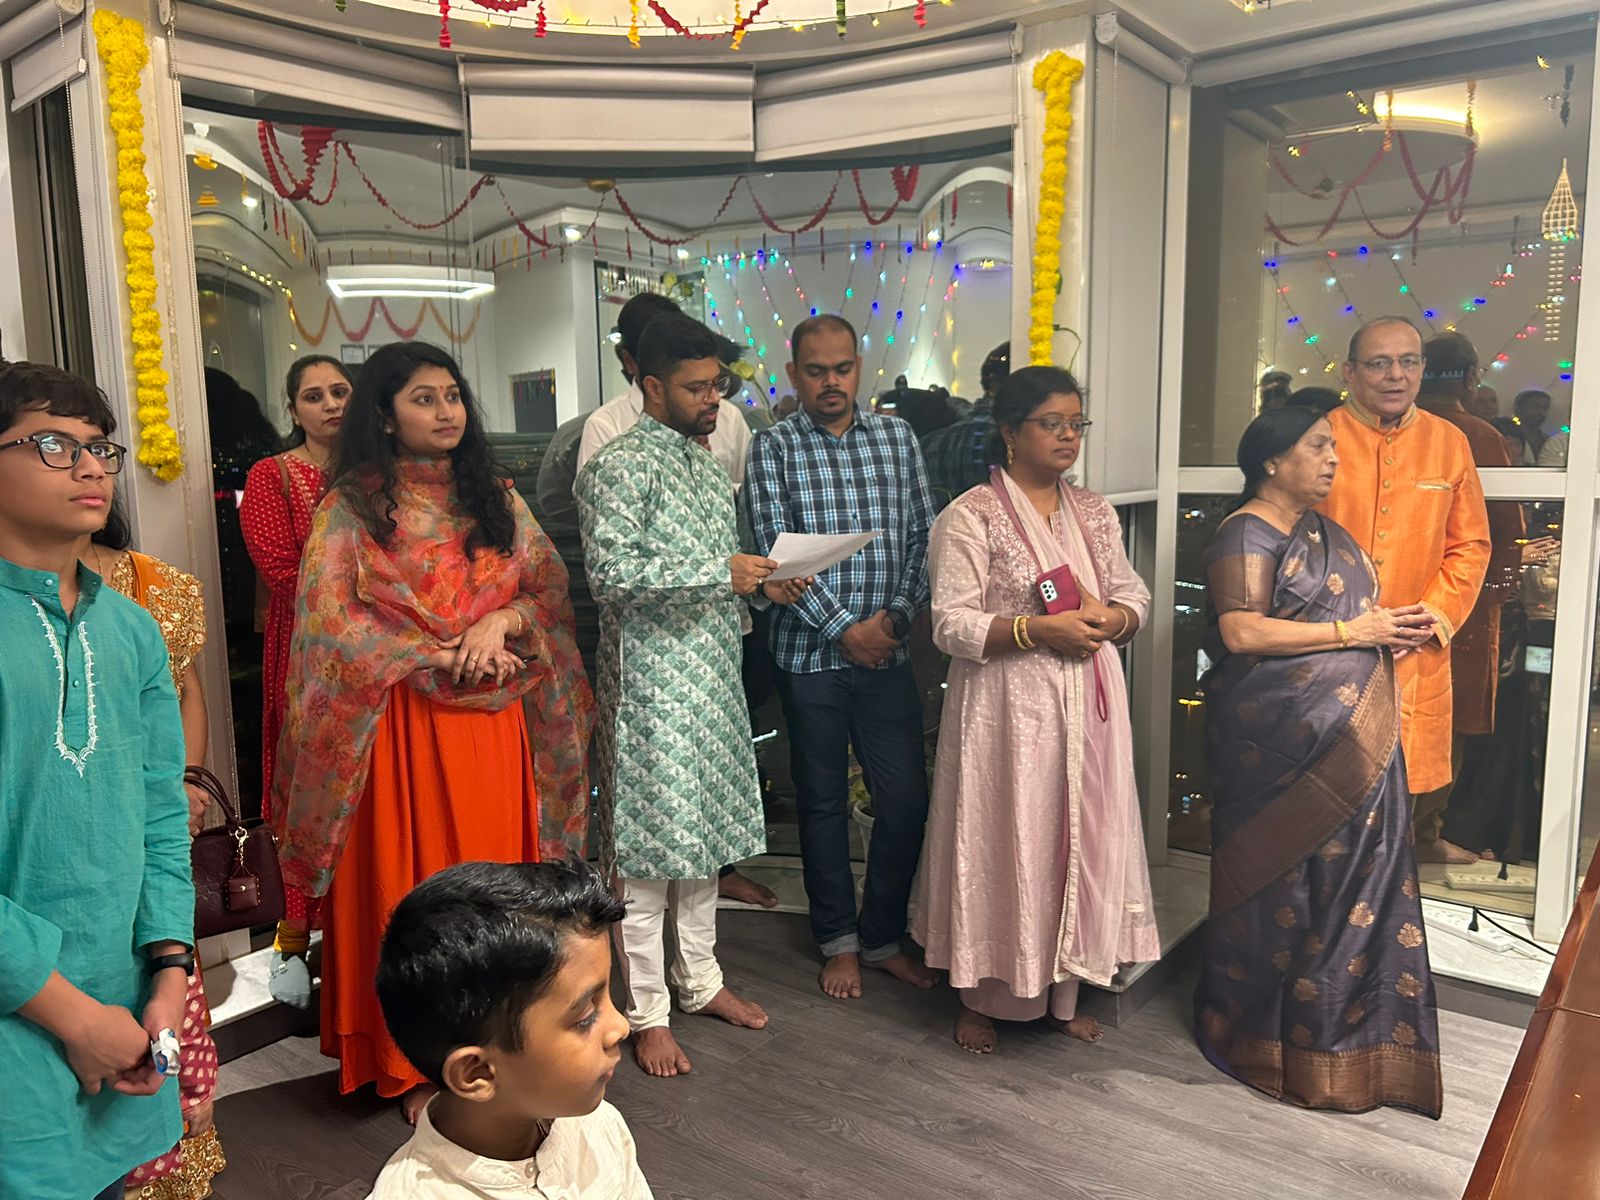
EVENTS
REACH YOUR HOME HERE
APARTMENT LOCATION MAP
LET”S CONNECT
Get a free quote!
Looking to build your dream project? Share your requirements with us, and we’ll provide a tailored quote to meet your construction needs.
WE GOT YOU COVERED
FREQUENTLY ASKED QUESTIONS
How Many units Are Being Built In This Project?
There are 250 units in this project
YES it is approved by RERA & CMDA
We accept all payment modes.
YES we will help you to do bank loan process.